
Map contents to the work order
Keep project phases or service categories distinct and verify long or palletized items against the door and interior dimensions. Preserve inspection access instead of packing to the doors.
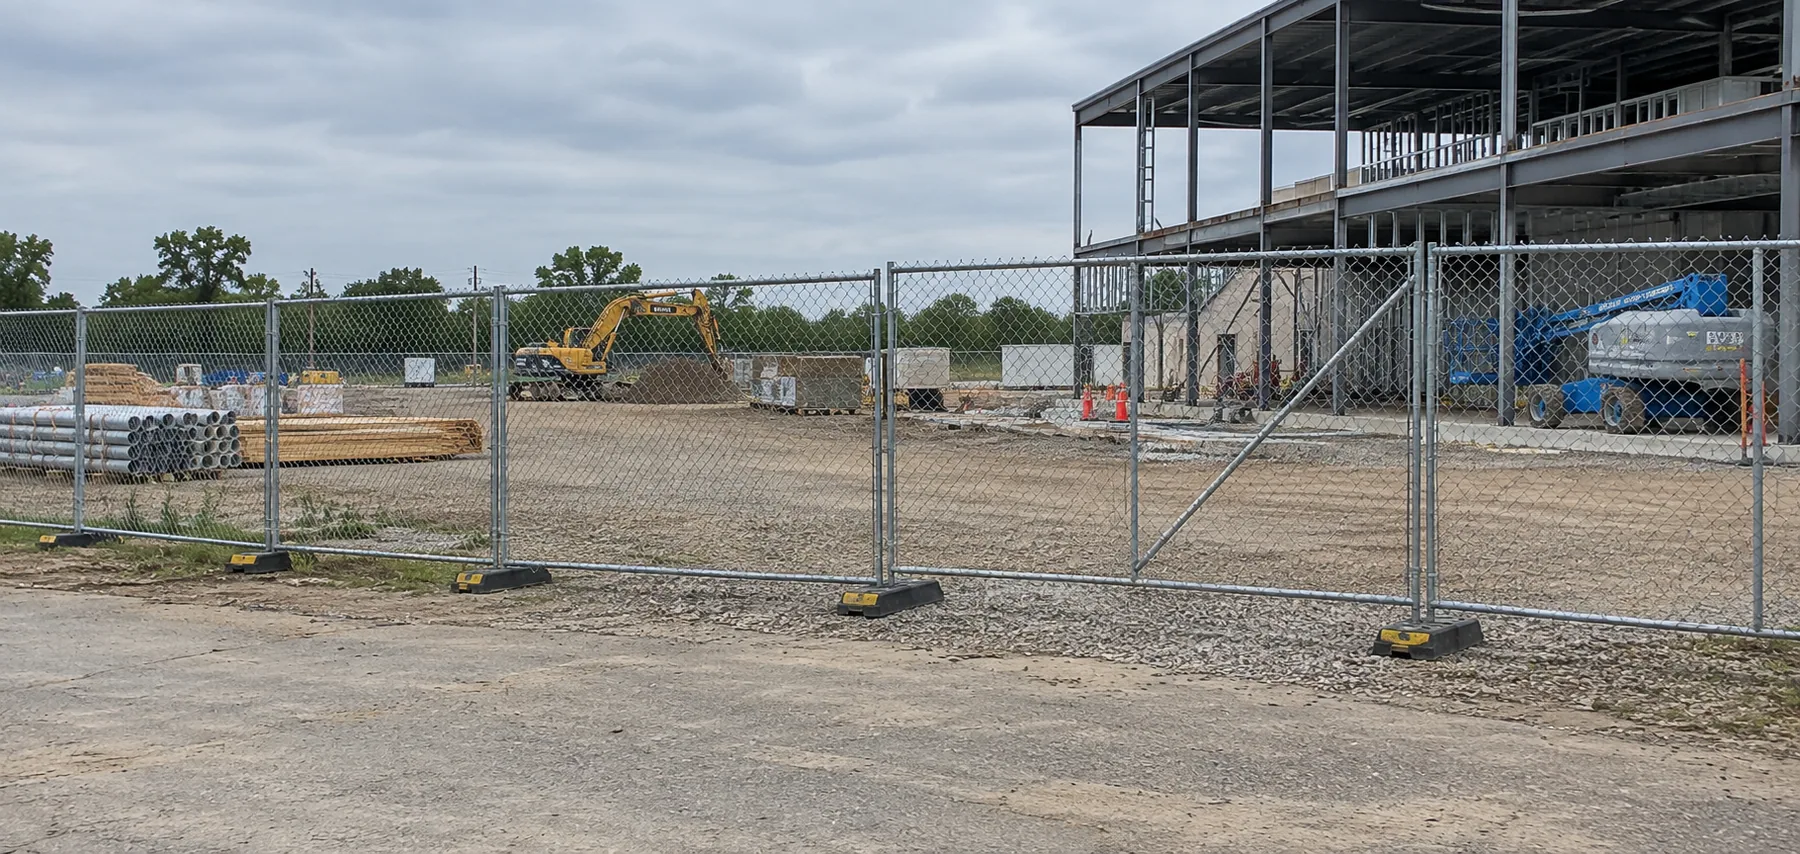
Walk the route before dispatch
Check narrow streets, gates, trees, docks, rail and grades. Coordinate security or traffic control and protect public sidewalks, hydrants and emergency access.
Use portable capacity with a clear purpose
Renting works for renovations, events and inventory peaks. Buying works for recurring contractor, plant or distribution storage where ongoing maintenance is assigned.
Map the approach for the actual property type
Older city sites may have narrow streets and shared service alleys, while industrial river properties add rail, docks and security. Campuses can impose specific delivery windows and pedestrian controls. Confirm grades, gates, overhead trees and the trailer pull before choosing from common footprints. Keep fire, utility and neighboring access open. A storage rectangle that looks available on a plan may still require more working space than the site can safely release.
Build an accessible stock room for the next phase
Label fixtures by room or installation sequence and parts by machine or job. Sensitive technical and finish materials need an environmental review. Rent for institutional renovations, events or peaks with pickup protected through later improvements. Buy recurring manufacturer or contractor capacity with maintenance assigned. Review support choices and include drainage, transport, condition and removal assumptions in the comparison. Keep inventory inspectable rather than packing the unit to its doors.