
Right-size a controlled commercial site
List fixtures, tools and packaged material by project phase, then compare the working load with 20-foot and 40-foot options. Leave room to retrieve early-use items without unloading the whole box.
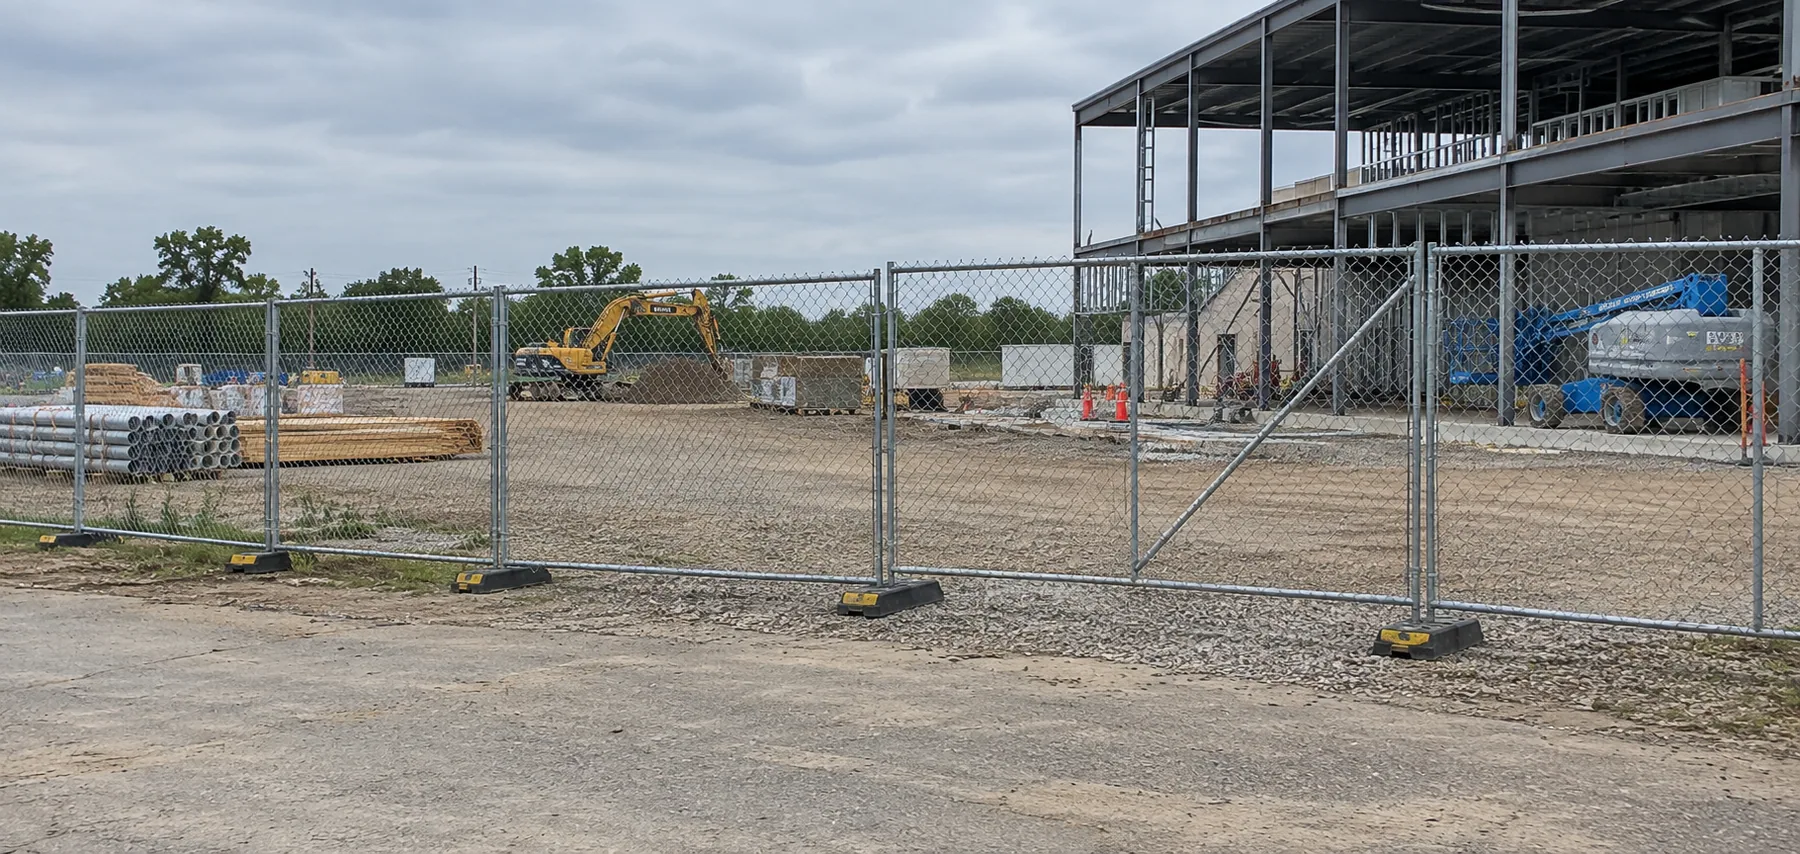
Get property rules into the delivery notes
Confirm delivery hours, surface protection, gate clearance, screening and the approved door direction. Protect customer parking, sidewalks, hydrants and waste-service routes.
Separate storage from occupied workspace
Use a mobile office when staff need code-appropriate occupied space. A lease usually fits build-outs; ownership is better for an established operation with approved long-term placement.
Start with the commercial property approval
Business campuses and managed retail properties may restrict screening, delivery hours, pavement loading and temporary equipment positions. Obtain the approved spot and door direction before building the storage request. Preserve tenant parking, waste service and fire access, and check whether surface protection is required during placement. The size comparison should reflect both inventory and the space the property can release. Extra length offers little value if it interferes with daily customer or employee movement.
Keep a renovation stock room practical
Arrange fixtures and finish material by installation phase, keeping fragile items accessible and an inspection aisle open. Electronics and temperature-sensitive finishes need protection beyond an unconditioned shell. Rent for a build-out or equipment transition with a realistic end date; buy for recurring facility or contractor storage with long-term approval. Review modification guidance before permanent fittings. Staff who need occupied space should compare a mobile office rather than work from a material-storage layout.